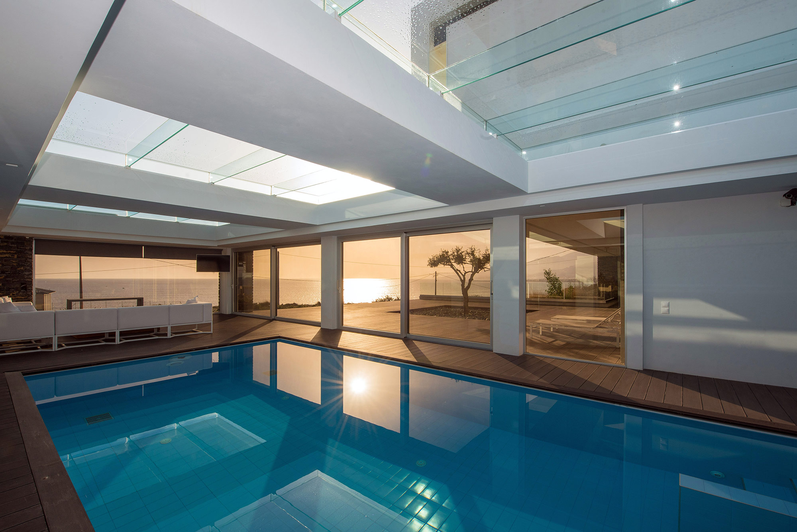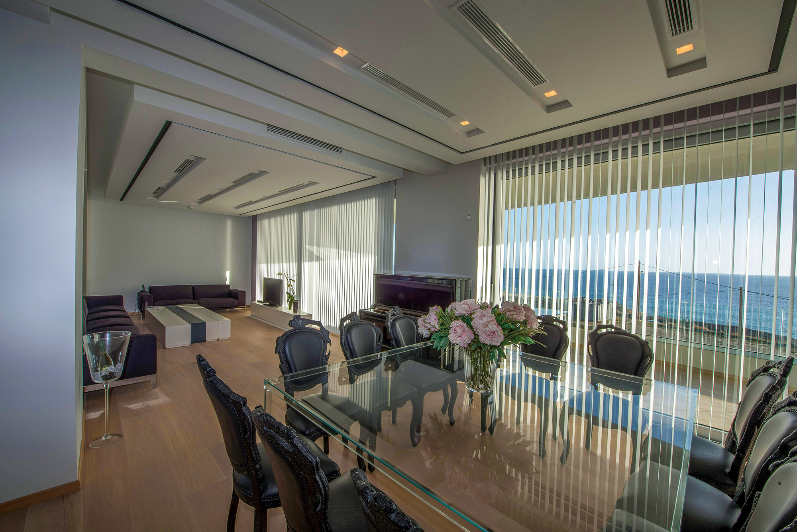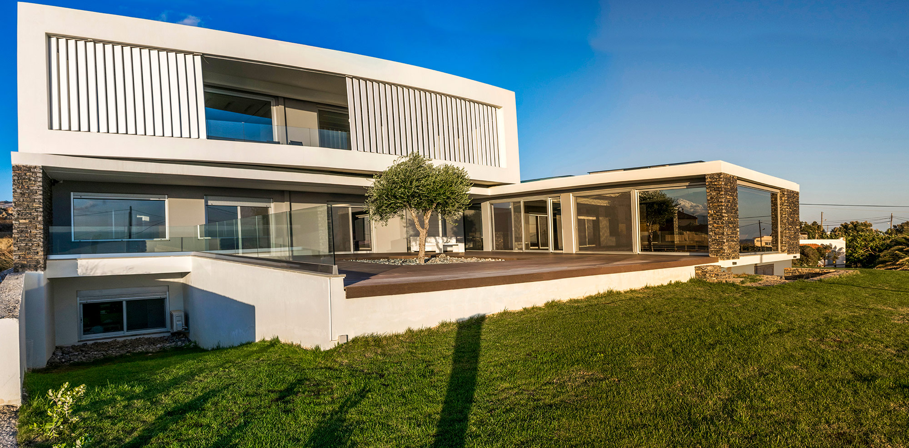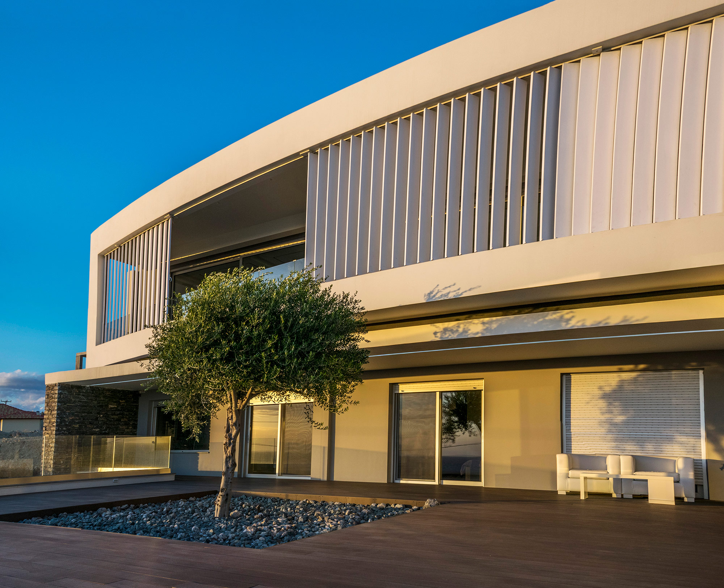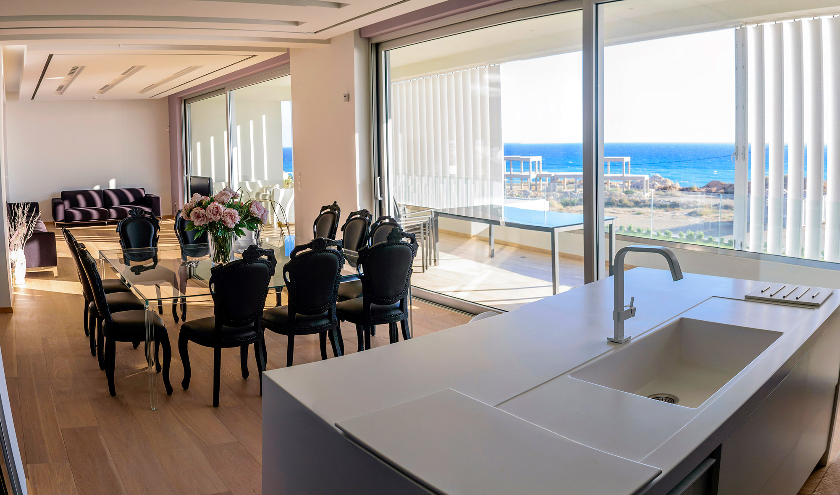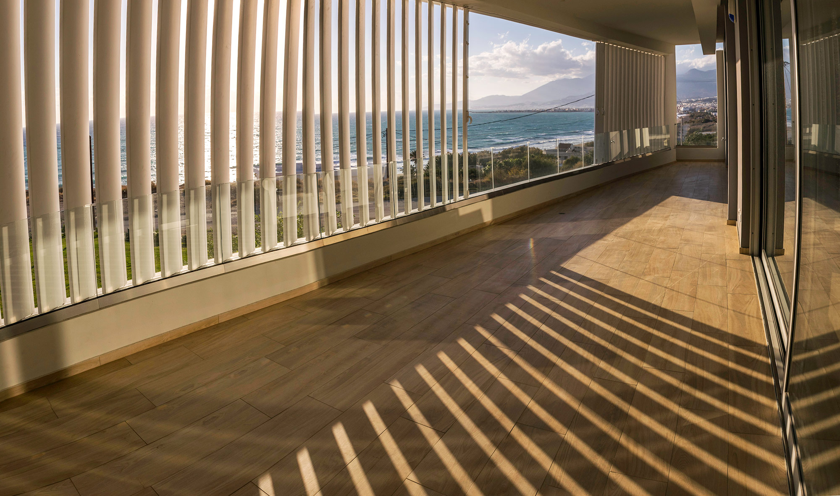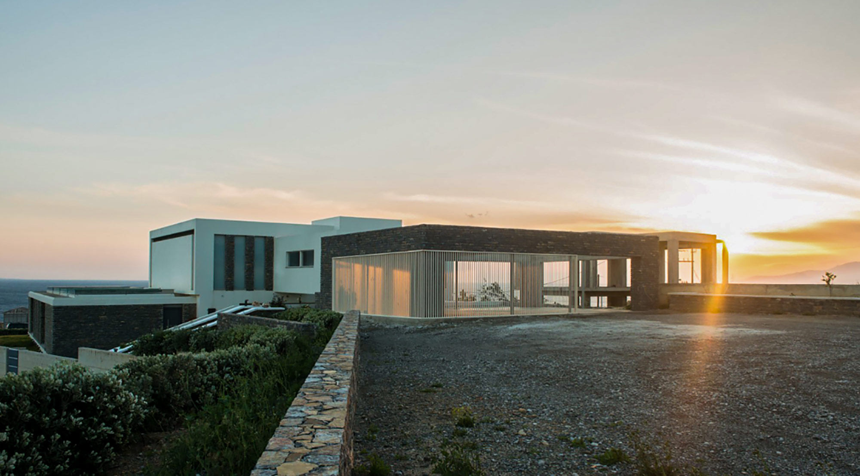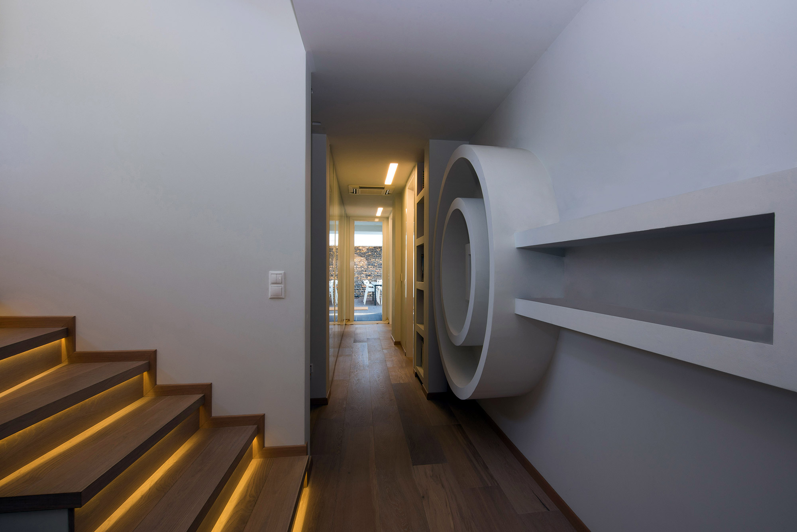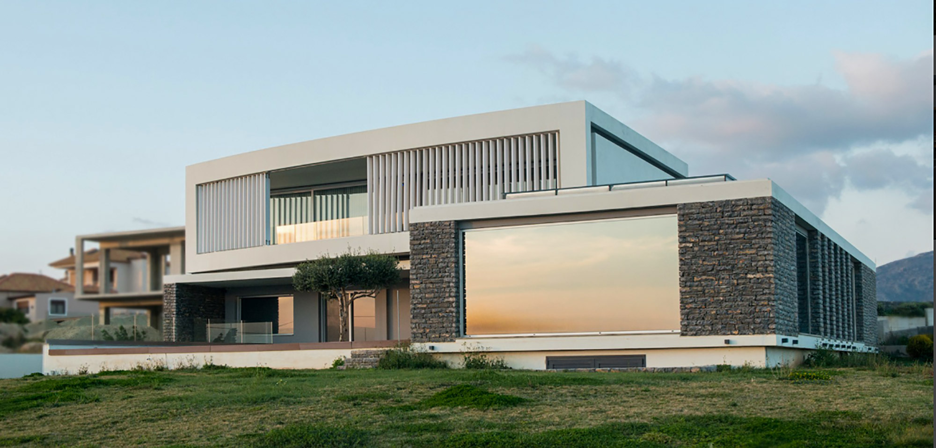
The plot location and the placing of the house in combination with its architecture and construction provide an undisturbed view towards the sea.
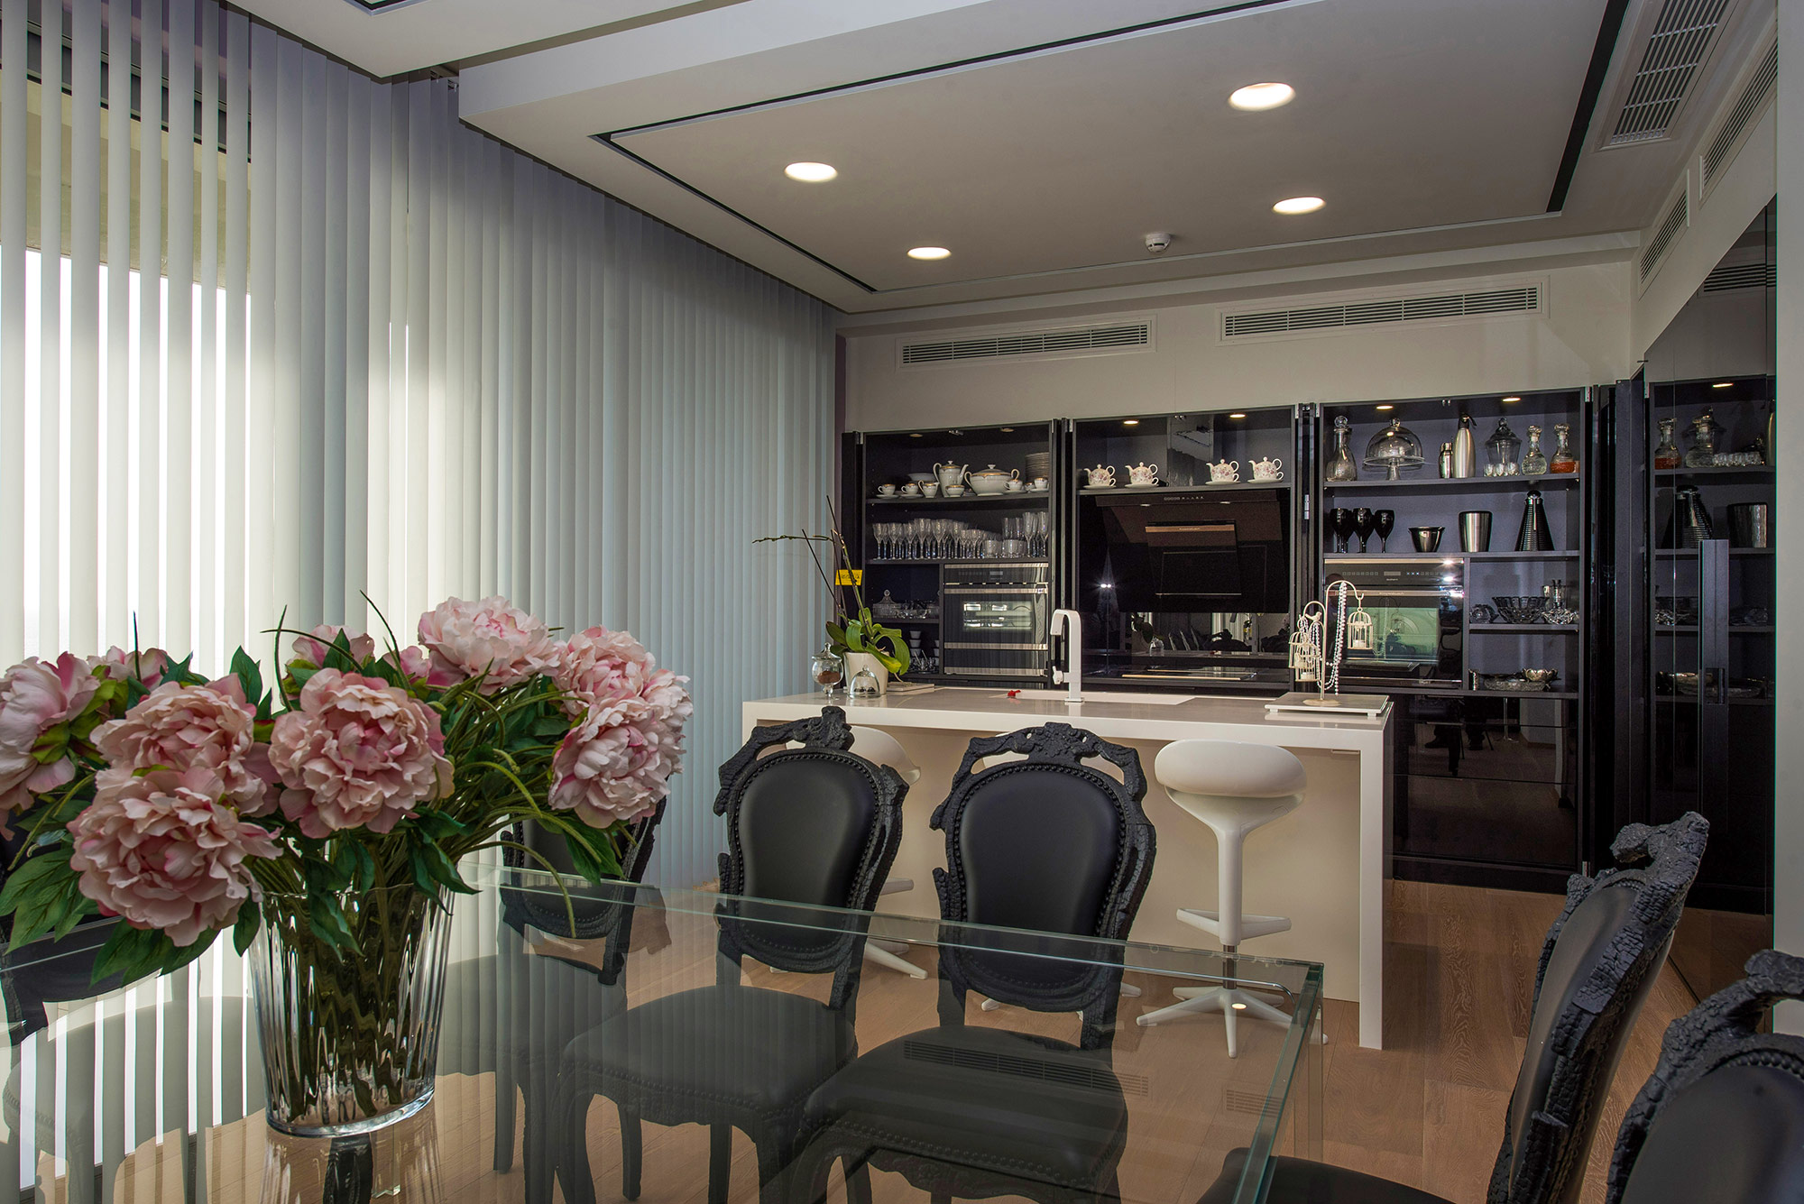
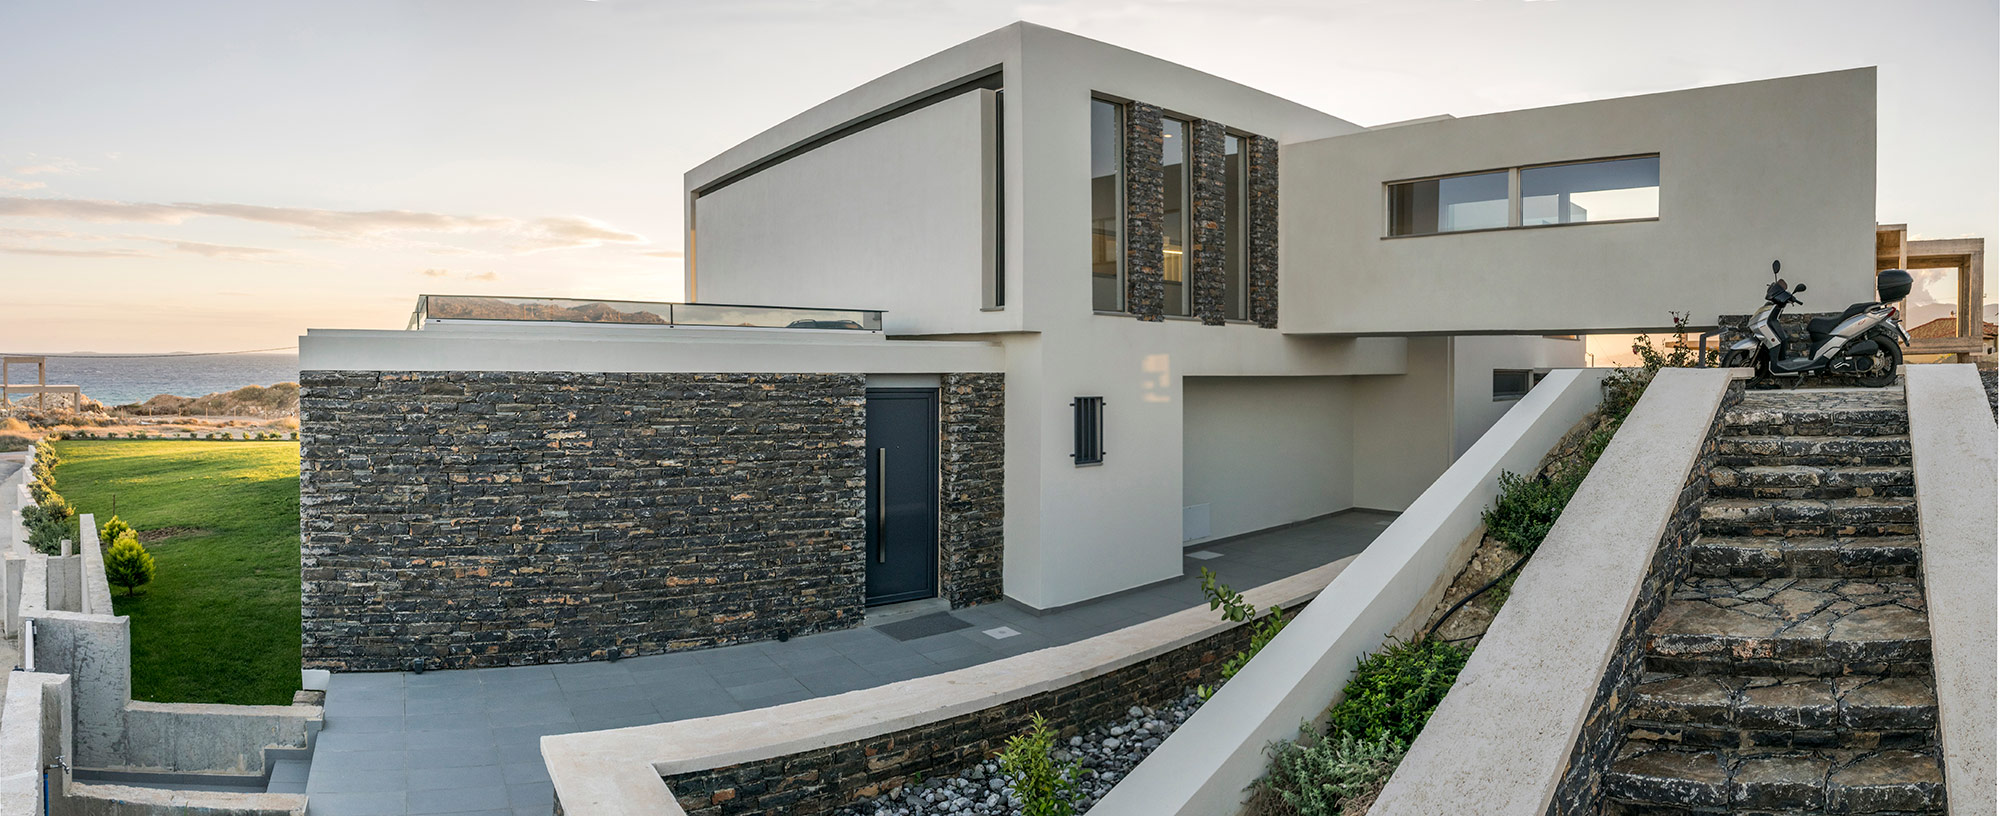
The bedrooms are laid on the lower floor and have access to the garden and swimming pool as well as to the semi-enclosed barbeque and outdoor sitting area. The upper volume consists of the living spaces, kitchen, living room, wc and despite the internal stair connection with the rest of the house has also a separate entrance from the upper ground level through a bridge.
Materials of special constructions, such as the white painted wooden sun protection blinds on the first floor and the stone, add details to this special structure. It is a project completed in collaboration with our associates O25ARCHITECTS firm.