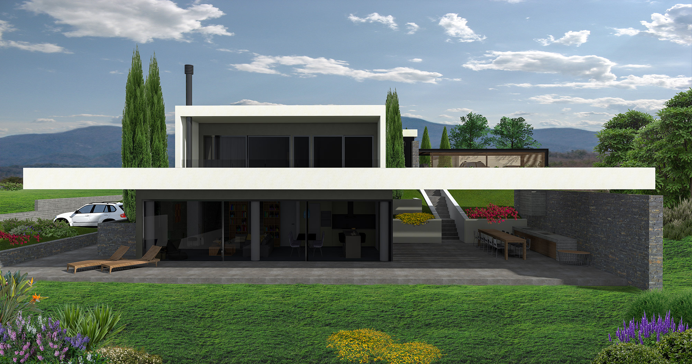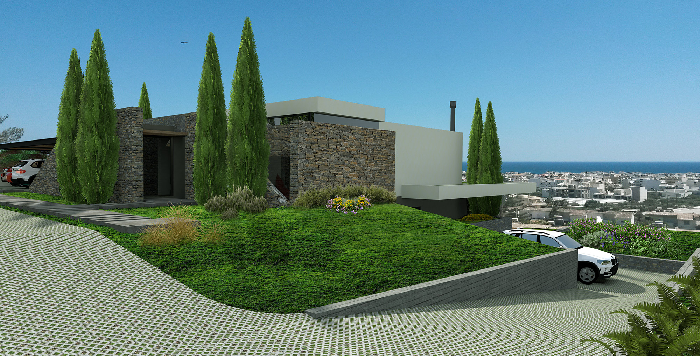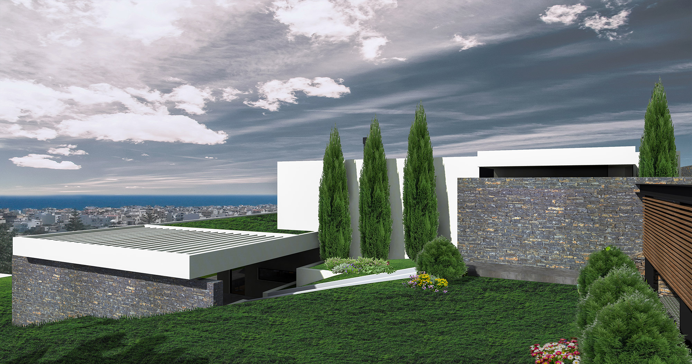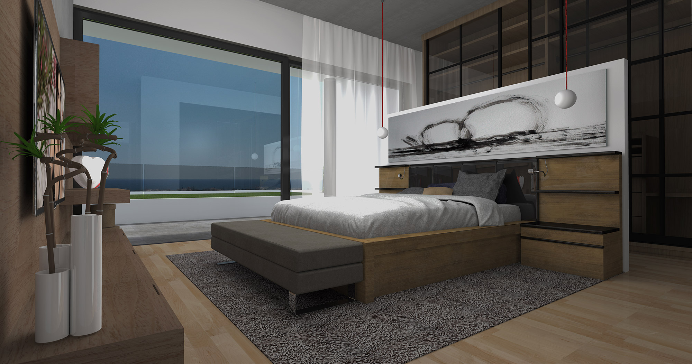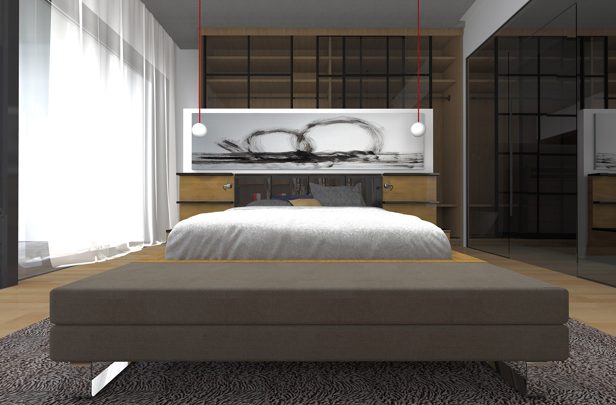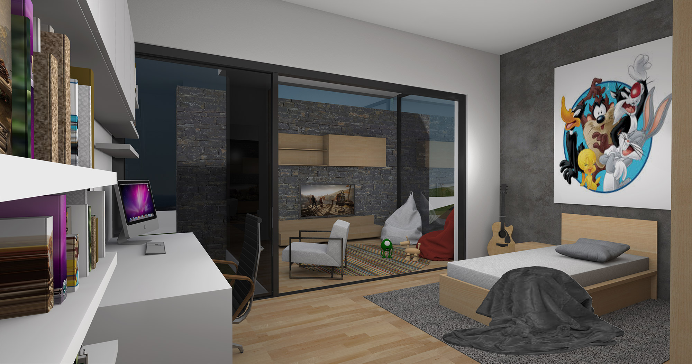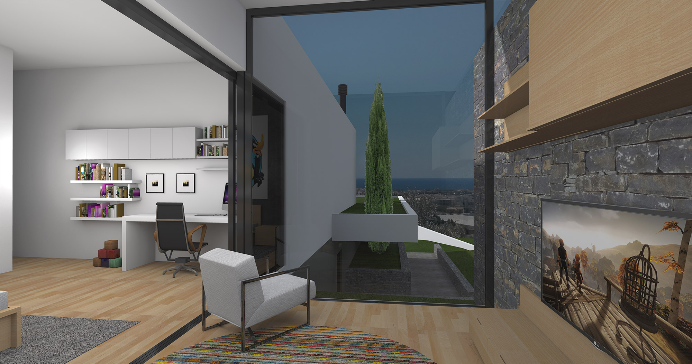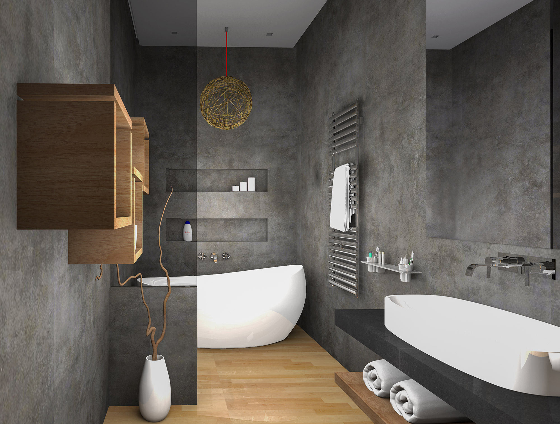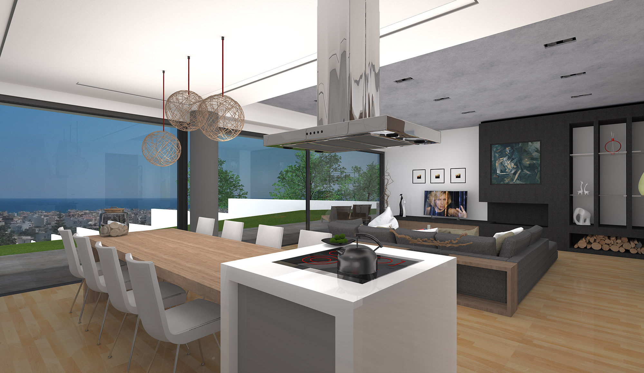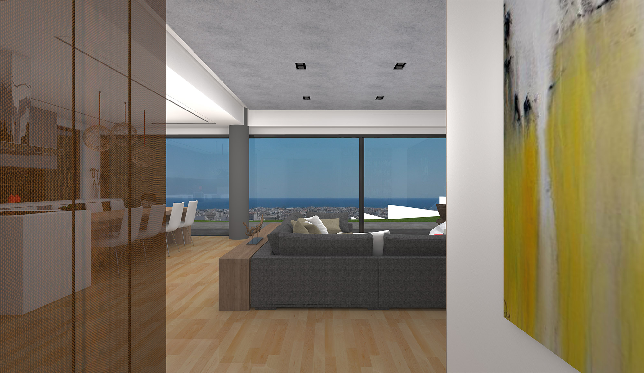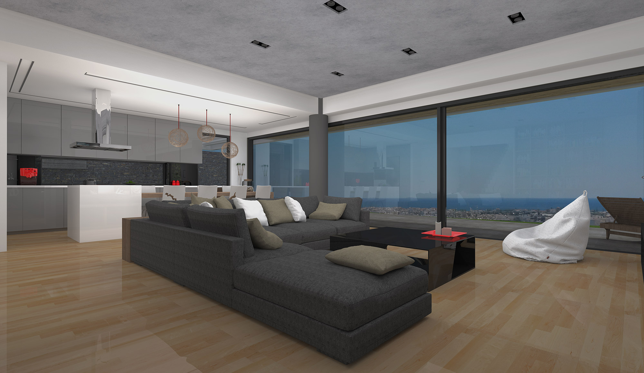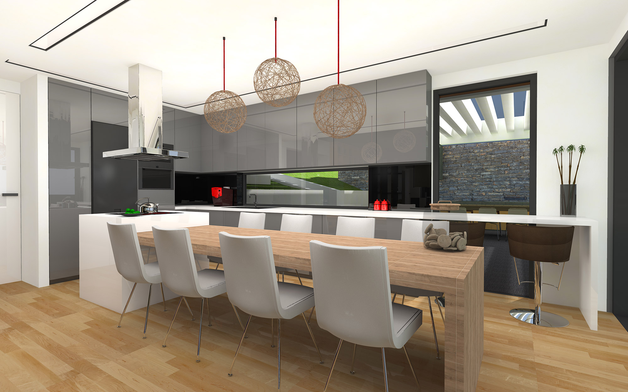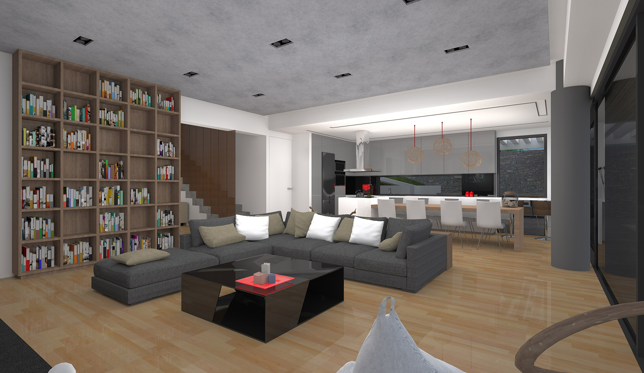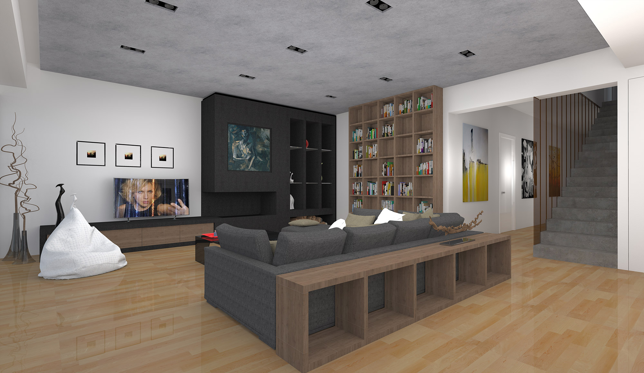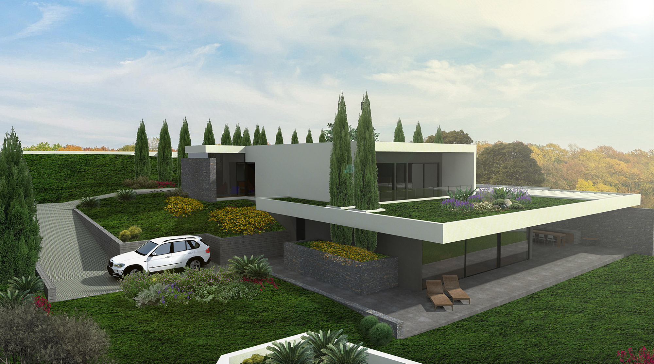
The site is located in a seaside plot in Peristeras, close to Ierapetra, Greece. The private residence consists of a basement with playroom, storage areas and laundry space and the ground floor with the main functions of the house.
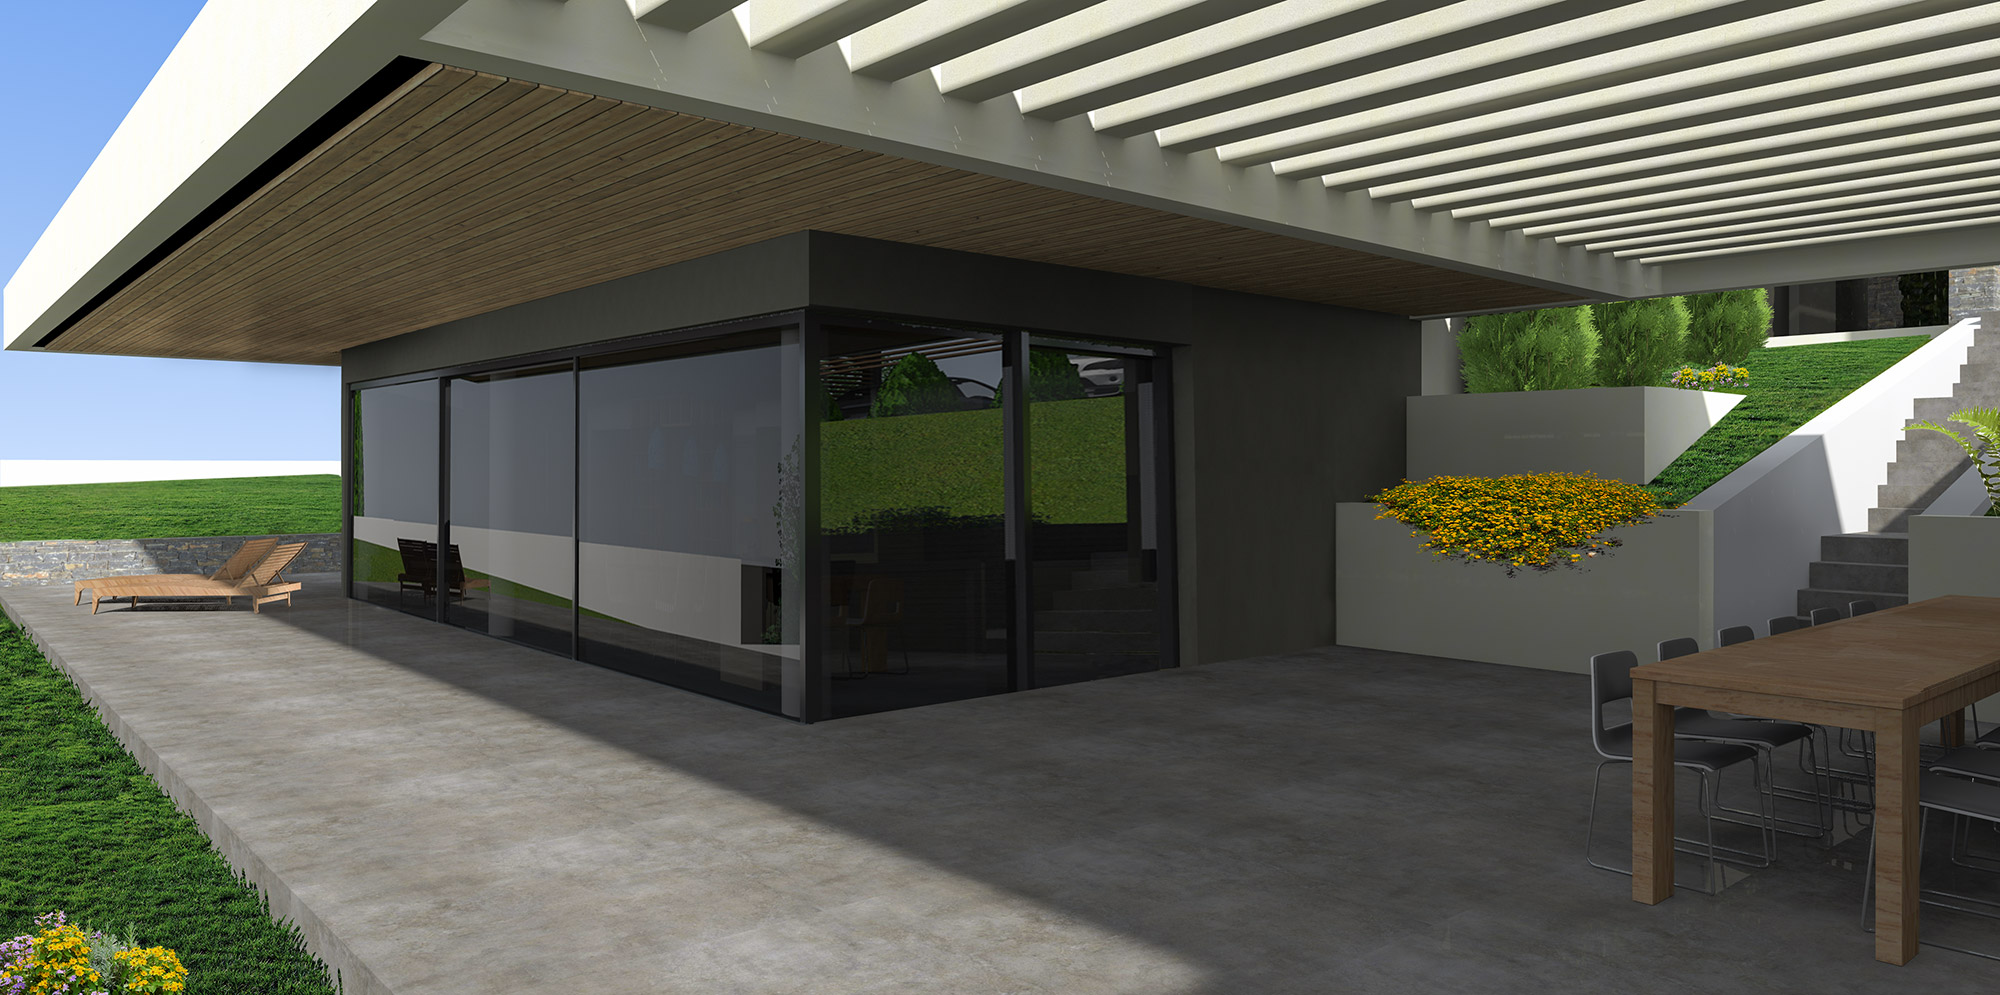
The architecture and geometry of the residence is simple. In relation to form, the basic design principle of the house is its organization morphologically and functionally into three rectangular volumes that are connected to each other. The one volume hosts the living areas, the other one the sleeping areas and the upper one consist of a master bedroom with ensuited bathroom and wardrobe room. The south side of the house is characterized by large openings while the north side has smaller windows, a design principle that contributes to the bioclimatic character of the house.
The main color of the house is white while anthracite was chosen for details such as recesses / semi-outdoors and aluminum frames. Τhe outdoor area is landscaped with gentle slopes, plantings and landscaped access to all areas. The barbecue area is the extension of the house to the outside space protected from the sun and the wind.